Event Layouts
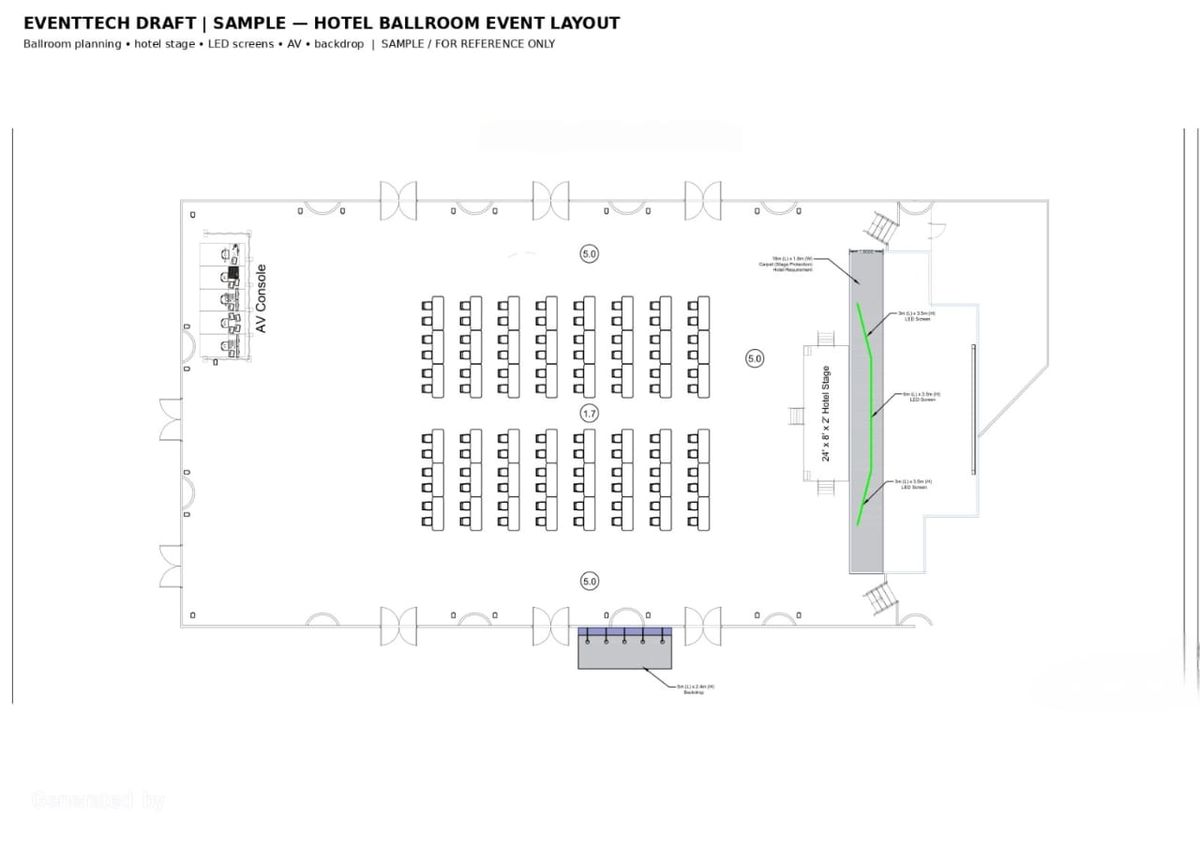
Floor plans, seating, stages, booths, entrances and event-area coordination.
Event layout drawings, electrical layouts, single line diagrams (SLD) and venue submission support for exhibitions, conferences, launches, dinners and live events in Kuala Lumpur, Selangor and across Malaysia.
Practical drawings and documentation to help event teams coordinate layouts, equipment and electrical requirements.
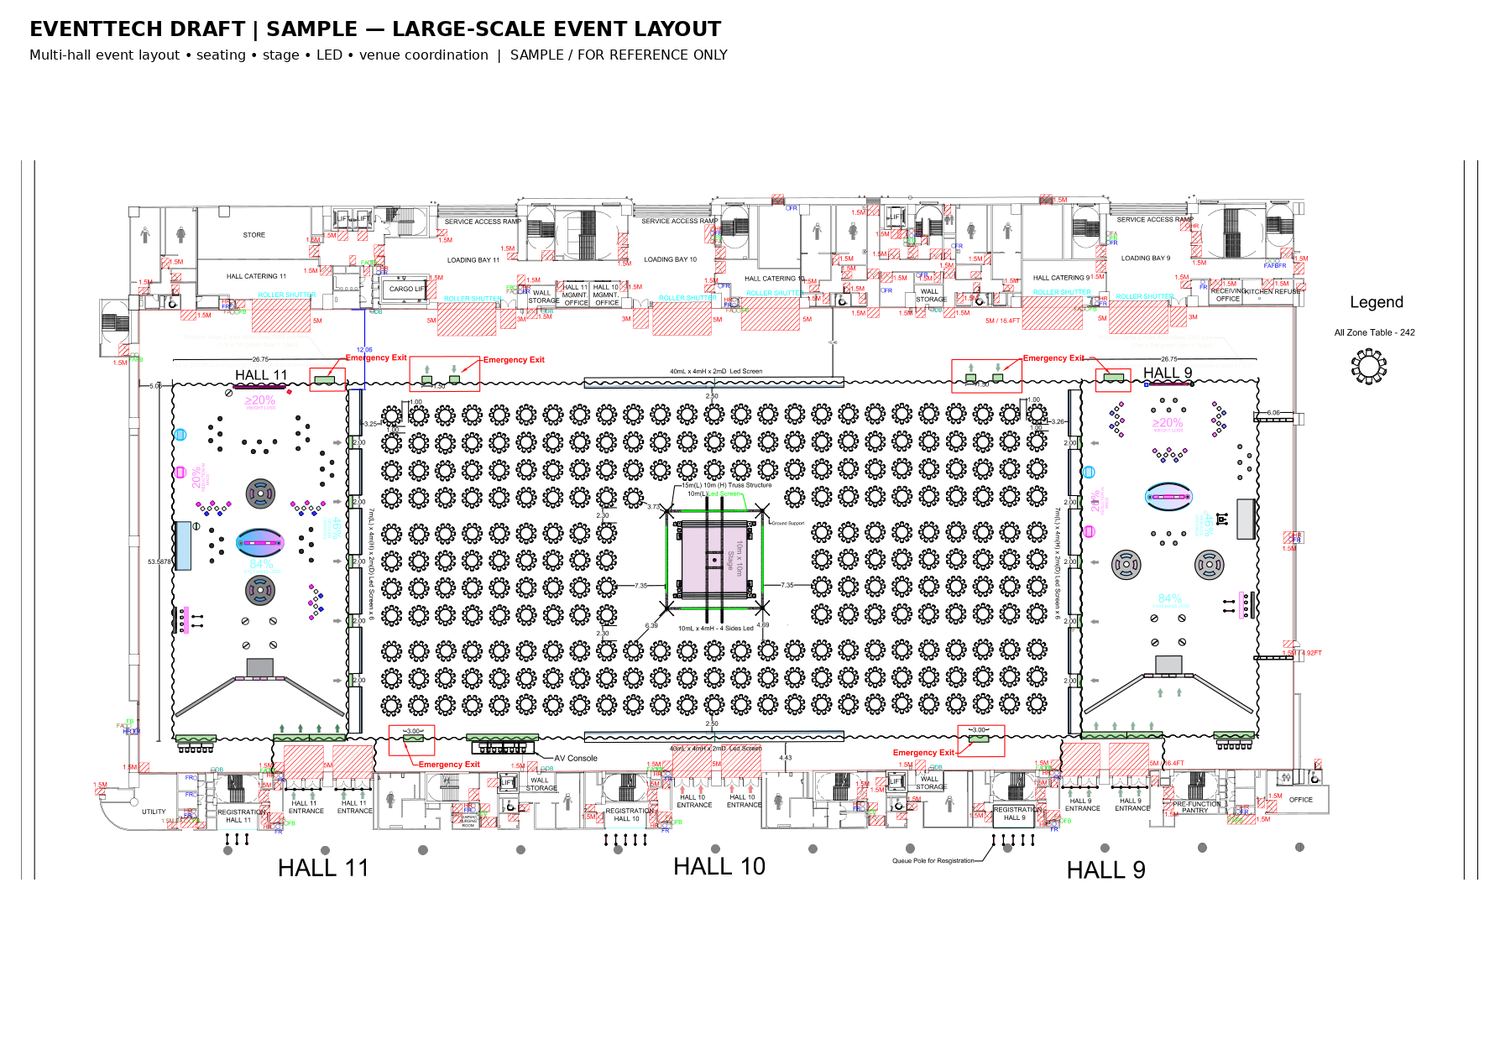
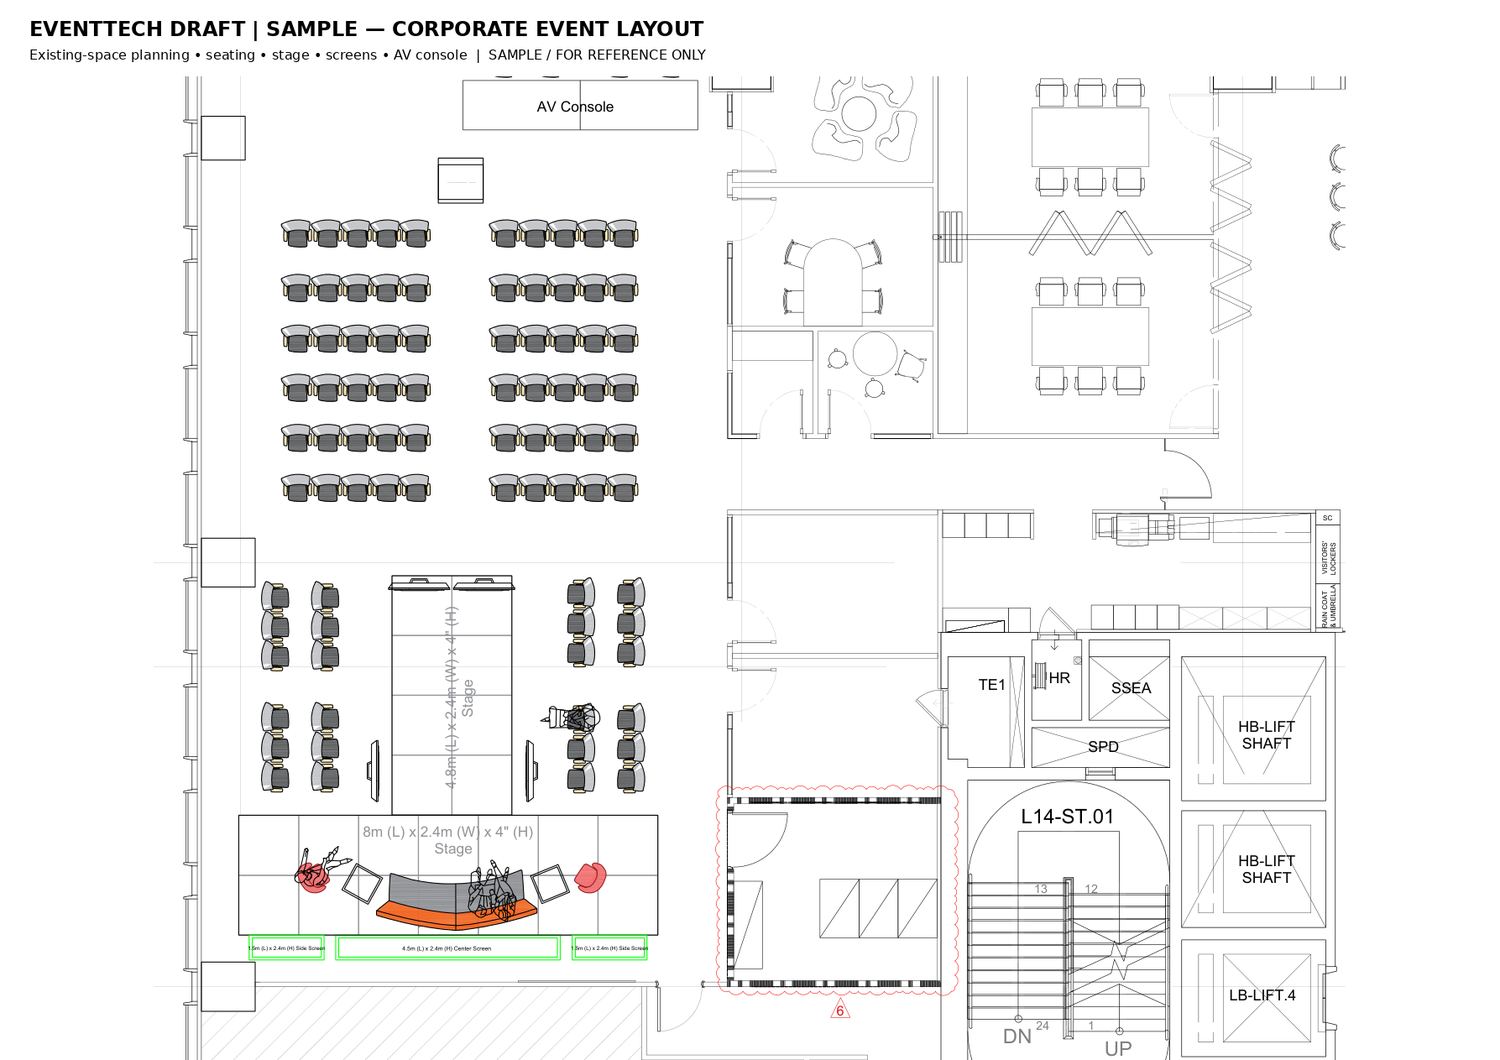
Floor plans, seating, stages, booths, entrances and event-area coordination.
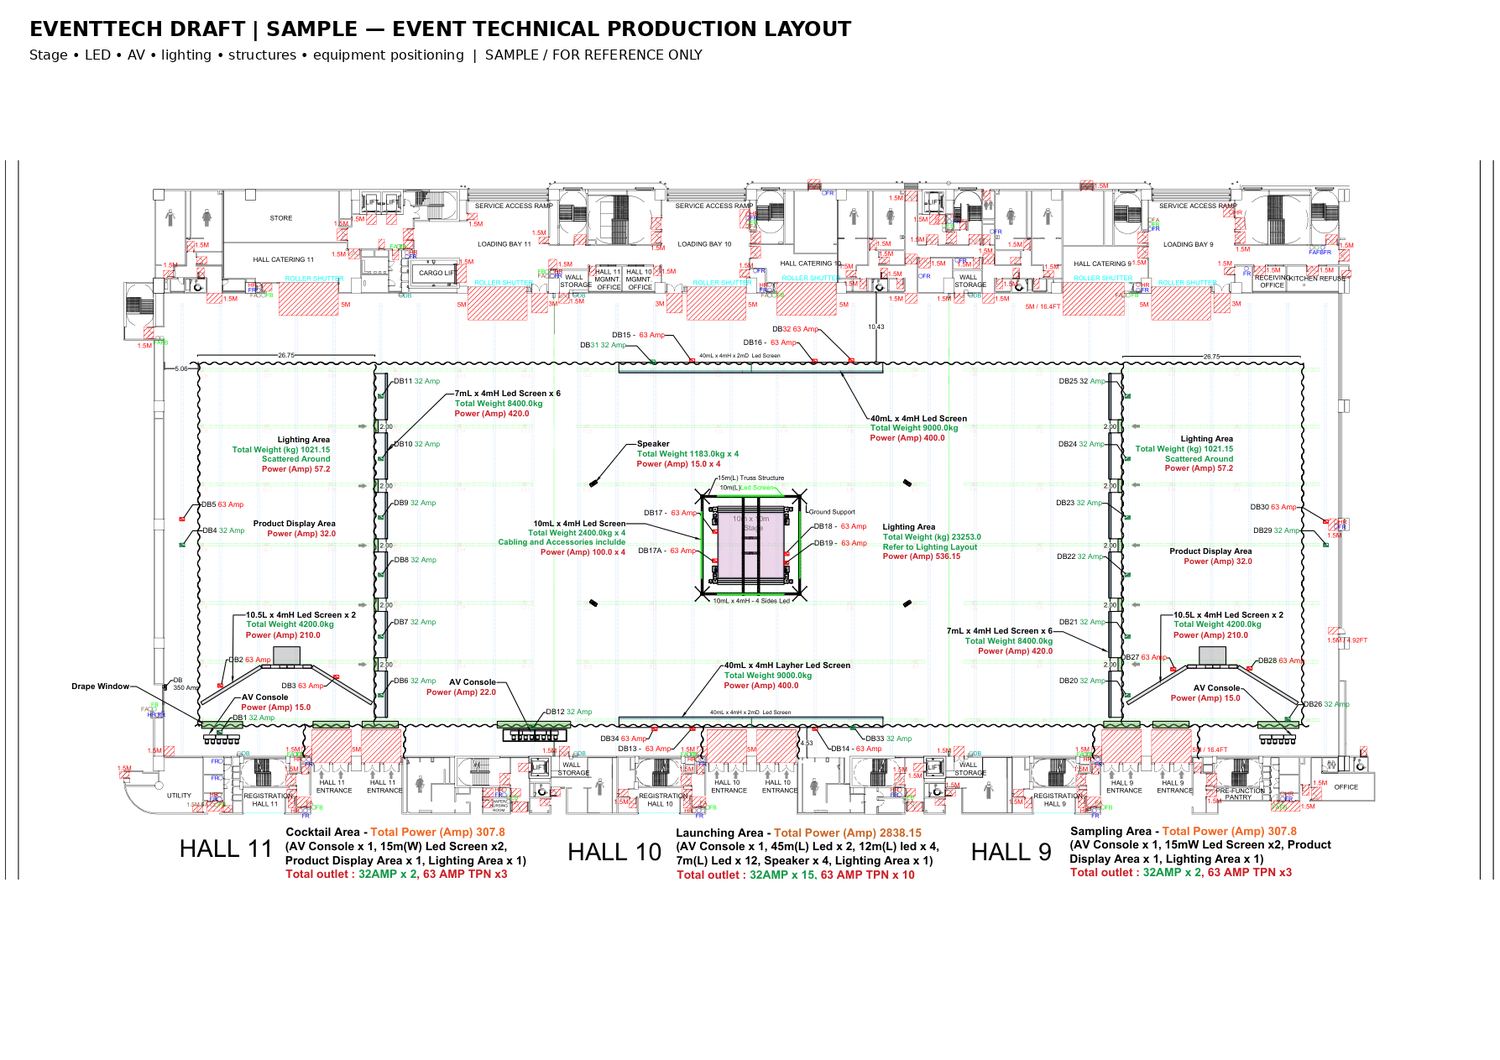
Stage, LED, AV, lighting, equipment positions and production coordination.
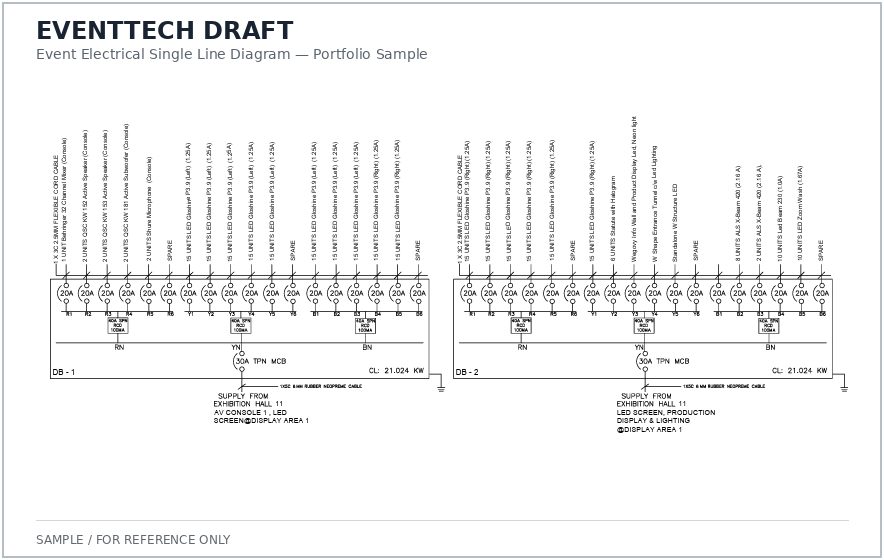
Event power distribution drawings, DB schedules and single line diagrams.
Drawing preparation, revisions and coordination against venue requirements.
Layout verification and measurement support, subject to project scope.
Where required, coordination with appropriately qualified professionals for review and endorsement.
Representative samples showing event planning, production coordination and electrical documentation. All samples are for reference only.
A separate example of building electrical and lighting drafting, presented as an additional capability—not the primary focus of our event portfolio.
SAMPLE / FOR REFERENCE ONLY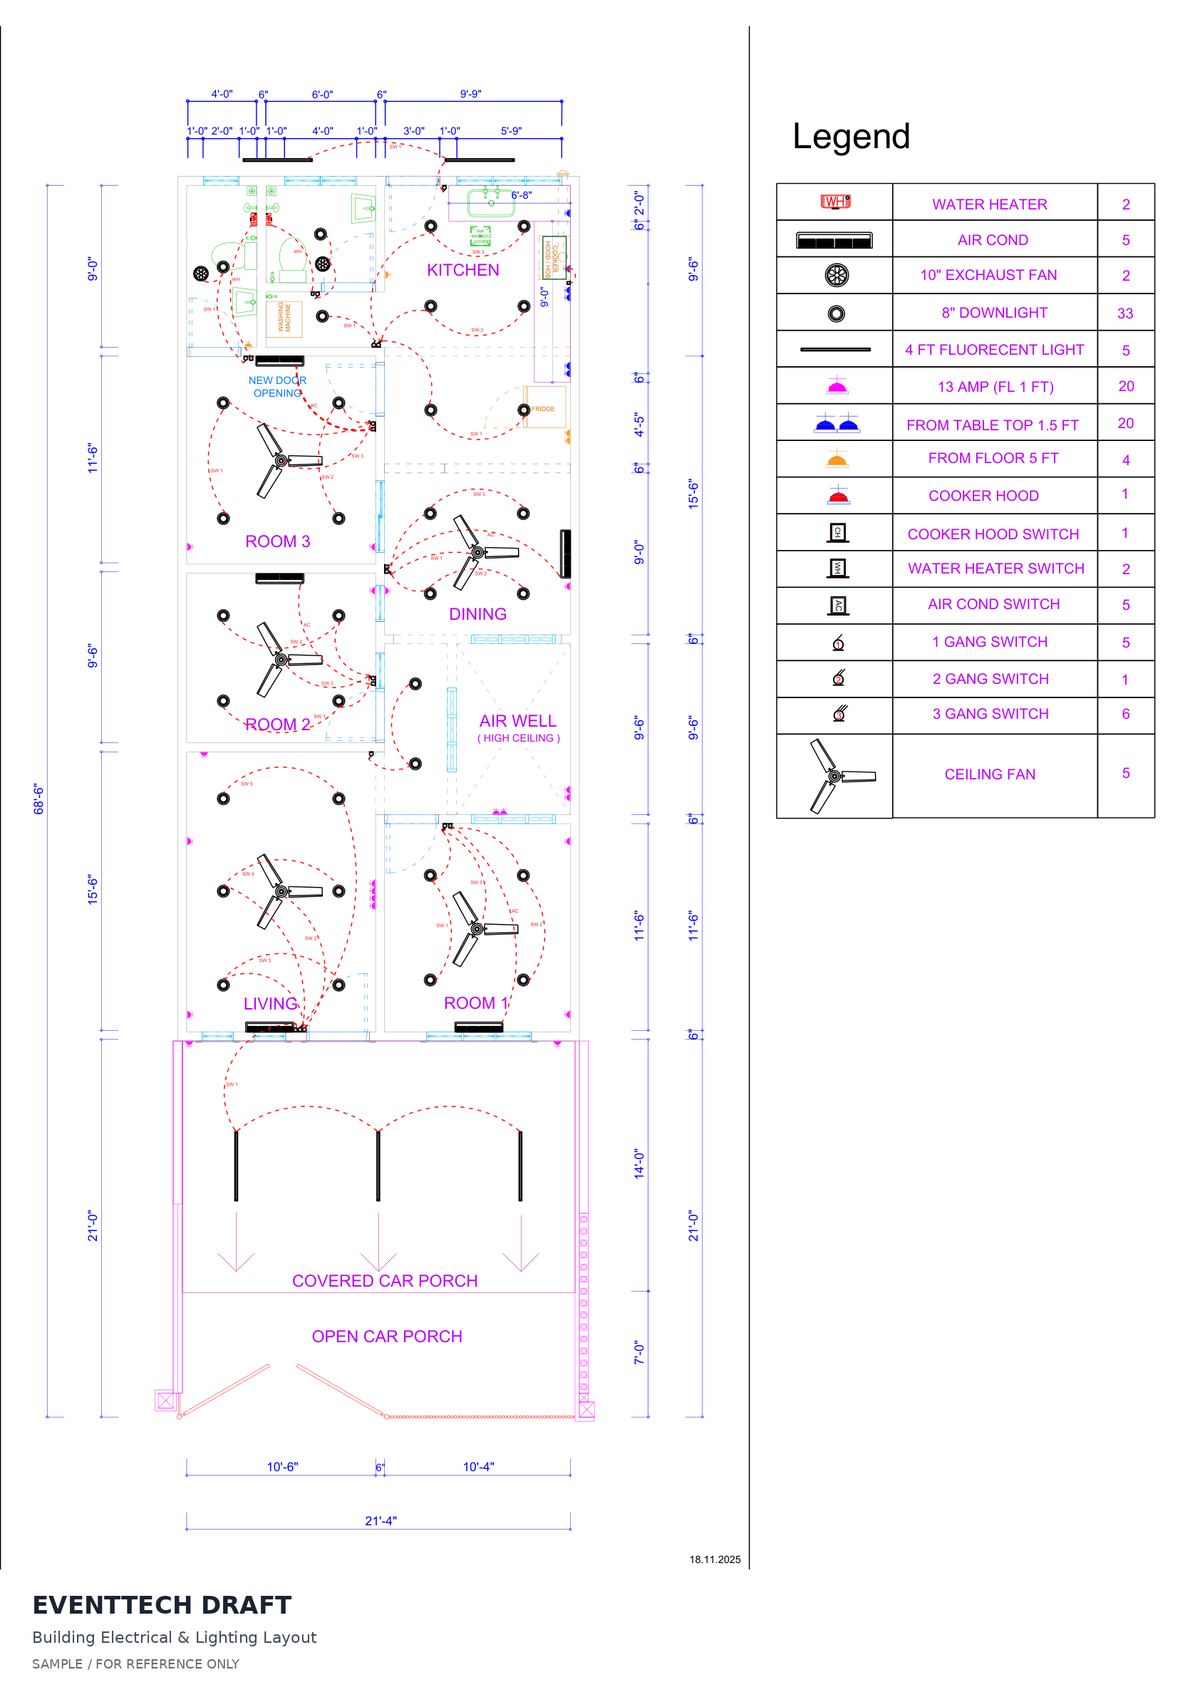 VIEW SAMPLE ↗
Every project is scoped according to the event, drawing requirements and venue specifications.
Send the venue plan, event requirements, equipment list and submission deadline.
We confirm drawing deliverables, information required, timing and quotation.
Draft the agreed layouts and technical documentation for review.
Provide agreed revisions and submission-ready files within the confirmed scope.
Tell us about your event, venue and submission requirements.